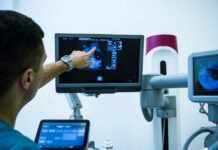
The arrival of SARS-CoV-2 has changed our way of relating and interacting with the environment , especially in the health field. Modifications in specialties, adaptations of spaces with circuits and signs or the consolidation of telematic consultations are some examples, but how can healthcare architecture help to favor patient care? Making spaces “more humane ”, integrating sustainability into infrastructures or creating versatile buildings in relation to their function are some of the objectives that the experts consulted agree on.
The sanitary architecture has as a differentiating aspect that “it is never completely finished”. This is indicated by Arsenio Hueros and Sofía Toledo, from Hueros Toledo Arquitectos, who have worked in the rehabilitation of the areas of Major Ambulatory Surgery and operating rooms at the Virgen del Rocío Children’s Hospital in Seville.
For this reason, “double comb” buildings – longitudinal towers with transverse corridors – or ring circulations are some of the “most effective” typologies, as they explain, since they help establish alternative routes for users. “In health, specialties are continually appearing and work groups are being formed, so it is necessary to know how to adapt spaces to the new times,” explains Hueros.
On the other hand, we know that architecture affects our emotions : noise can generate stress, and silence, favor the feeling of loneliness. For this reason, it is important to look for the way in which “architecture generates health”. This is the philosophy that underpins the thinking of January Arquitectura, a company that has worked on the construction of the Pozuelo de Alarcón Proton therapy Center.
One of its solutions is to integrate natural spaces. “We propose to generate green roofs to generate an escape from the hospital environment “, indicates Lluc Gómez, from Enero Arquitectura. In this context, taking advantage of natural light can also be very helpful: having large windows in much of the hospital or even in the operating rooms themselves can reduce stress or help cope with admission. “We are never going to feel at home, but we can make it easier for patients to stay and improve their recovery,” explains Gómez.
In order to carry out these adaptations, Bernardo Tapia, from Pardo Tapia, indicates that architecture must have “a marked public management”, in the sense of understanding spaces as open and public. This expert has worked on the reform and expansion of the Araba University Hospital (Vitoria), together with Estudio Beldarrain and Chile 15 Arquitectos.
Another key is to establish conceptual budgets such as “platform hospitals.” In the words of Tapia, “the idea of a health center as accommodation for patients would disappear”, with the aim of medicalizing residential areas so that users do not have to travel.